How Many 2x4s Do You Need to Build a Workbench?
So, you’re wondering, how many 2x4s do you need to build a workbench? The exact number depends entirely on your design. A simple, sturdy workbench might use around 10-15 boards. More complex designs with shelves or drawers will require significantly more. We found that planning your cuts carefully is key to minimizing waste and getting the right count. Don’t forget to factor in extra for potential mistakes or changes.
Building your own workbench is a rewarding project. It offers customizability and can save you money compared to buying pre-built. Many DIYers find that a good workbench is the foundation of a productive workshop. Understanding the material needs upfront, like your 2×4 count, sets you up for a smoother build process. We recommend sketching out your plan first. This helps visualize the structure and estimate materials better.
- Your workbench design dictates the 2×4 count.
- Simple designs use fewer boards, complex ones use more.
- Sketching your plan helps estimate materials accurately.
- Always buy a few extra boards to be safe.
Let’s walk through how to calculate your specific 2×4 needs based on common workbench designs.
Calculating Your 2×4 Workbench Material Needs
Knowing exactly how many 2x4s you’ll need is a common question. It’s not a one-size-fits-all answer. Your final 2×4 count directly depends on your workbench’s size and complexity. Think of it like baking; a small batch of cookies needs less flour than a giant wedding cake.
We’ve found that many DIYers aim for a workbench that’s about 4 feet long and 2 feet deep. This is a great starting point. It offers ample workspace without taking over your garage or shop. Most plans for this size will likely require between 10 and 15 standard 8-foot 2x4s. This includes the legs, frame, and any bracing.
Understanding Basic Workbench Structures
Let’s break down a typical, sturdy workbench design. This will give you a clearer picture of where those 2x4s go. Most simple designs consist of a few key components. You’ll have the legs, the top frame, and supports for the tabletop.
The Legs: Standing Tall
For a standard workbench height (around 3 feet), you’ll need four legs. Each leg is usually made from a single 2×4. So, for the legs alone, you’re looking at four 8-foot 2x4s. These need to be cut to your desired height. Always measure twice and cut once!
The Frame: Holding It All Together
Next, you need a frame to connect the legs and support the tabletop. This frame typically involves four pieces that run between the tops of the legs. You’ll have two long pieces and two shorter pieces. For our example 4×2 foot bench, these would be approximately 4 feet and 2 feet long. This uses about two 8-foot 2x4s for the main frame.
Bracing and Support: Adding Strength
To make your workbench rock-solid, bracing is essential. You’ll likely want to add horizontal braces lower down between the legs. These prevent racking and add stability. Two long braces and two short braces are common. This adds another two 8-foot 2x4s to your material list.
The Tabletop: The Work Surface
The tabletop itself can be constructed in various ways. A simple and robust method is to use several 2x4s laid edge-to-edge. For a 4-foot long workbench, you’d need about four 4-foot lengths. This means you’ll need another two 8-foot 2x4s for the tabletop surface. Many builders recommend staggering the seams for extra strength. This adds a bit more material.
Estimating for a Simple Workbench (Recap)
Let’s tally up our basic, sturdy 4×2 foot workbench example. This gives you a good baseline.
- Legs: 4 boards (cut from 4 x 8-foot 2x4s)
- Top Frame: 2 boards (cut from 2 x 8-foot 2x4s)
- Lower Bracing: 2 boards (cut from 2 x 8-foot 2x4s)
- Tabletop Surface: 2 boards (cut from 2 x 8-foot 2x4s)
So, for this straightforward design, you’re looking at a total of 10 8-foot 2x4s. This is a solid starting point for many projects. However, we always recommend buying a little extra.
Factors That Increase Your 2×4 Count
What if your dream workbench isn’t so simple? Several design choices can significantly bump up the number of 2x4s you’ll need. It’s good to be aware of these as you plan your build.
Adding Shelves or Cabinets
Want storage? Adding a lower shelf or a set of shelves requires more lumber. Each shelf needs its own frame or support structure. You’ll also need vertical supports for the shelves. A simple shelf might add 2-4 more 2x4s. Cabinets, with their full framing and door supports, will naturally need even more.
Increased Size and Height
If you need a workbench that’s longer, deeper, or taller than our example, you’ll need more material. Longer legs mean you can’t get as many cuts from a single 8-foot board. A wider top surface also requires more boards. We found that increasing the length by just 2 feet could easily add 2-3 more 2x4s.
Reinforcement and Durability
Some builders want an ultra-heavy-duty workbench, perhaps for woodworking or metalworking. This often involves doubling up on legs or adding extra cross-bracing. You might use 4×4 posts for legs or add diagonal bracing. These modifications can easily add 4-6 or more 2x4s to your project.
Planning Your Cuts: The Key to Efficiency
Once you have your design, the next critical step is planning your cuts. This is where you can save money and avoid unnecessary trips to the lumber yard. Imagine trying to cut all your pieces from just 10 boards. You need to be smart about it.
Using a Cut List
A cut list is your best friend. It’s a detailed breakdown of every piece you need and its exact dimensions. Once you have this, you can lay out your cuts on paper, fitting them onto the 8-foot boards as efficiently as possible. We found that a well-planned cut list can reduce waste by up to 20%.
Minimizing Waste
When planning, look for opportunities to use offcuts. For instance, if you need several short braces, see if they can be cut from the same board after a longer piece is taken. Sometimes, a small offcut from one part of the bench can be the perfect size for a smaller support elsewhere. Think of it like a puzzle.
The “Buffer” Board: Why Extra is Smart
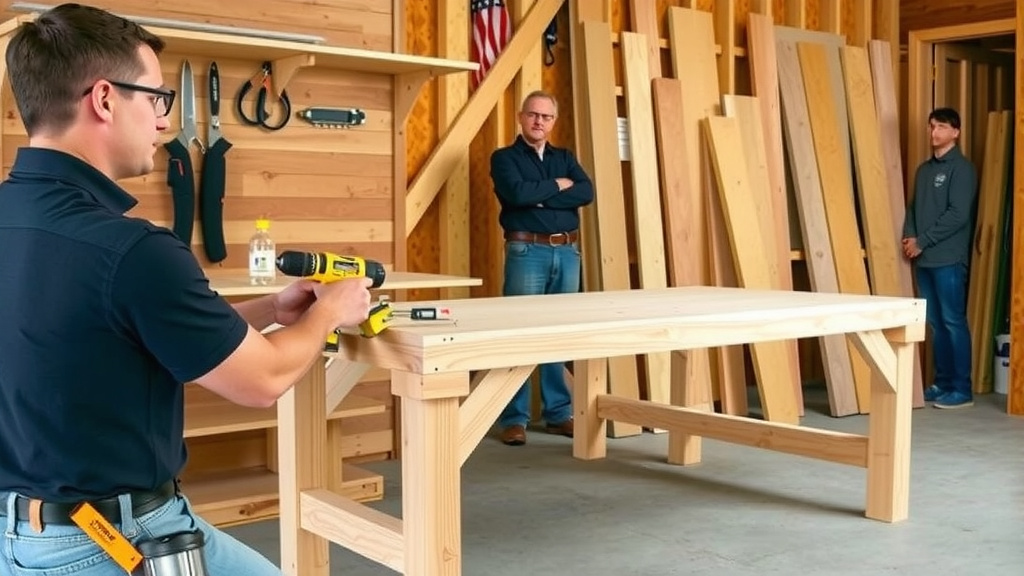
Even with the best planning, things can go wrong. You might mismeasure a cut, discover a knot that weakens a board, or simply decide to add a small feature mid-build. That’s why we strongly recommend buying a few extra 2x4s.
For a typical workbench project, adding 1-2 extra 8-foot 2x4s is usually sufficient. This buffer accounts for minor errors and gives you peace of mind. It’s much better to have one or two left over than to be short of lumber halfway through your build. Trust us, that extra board is cheap insurance.
Example Material Breakdown for a Common Workbench
Let’s put it all together with a quick reference table for a common 4′ L x 2′ D x 3′ H workbench. This assumes a sturdy but not overly complex design with a single lower shelf.
| Component | Estimated 2x4s (8-foot boards) | Notes |
|---|---|---|
| Legs (4) | 4 | Cut to ~35-1/4 inches each. |
| Top Frame (Long Sides) | 1 | Cut two pieces at ~47 inches. |
| Top Frame (Short Sides) | 1 | Cut two pieces at ~23 inches. |
| Lower Shelf Supports (Long Sides) | 1 | Cut two pieces at ~45 inches. |
| Lower Shelf Supports (Short Sides) | 1 | Cut two pieces at ~21 inches. |
| Tabletop Surface | 2 | Cut four pieces at ~47 inches each (or more for a denser top). |
| Lower Shelf Surface | 1 | Cut two pieces at ~45 inches each. |
| Subtotal: | 11 | This is a close estimate, not exact. |
| Recommended Extra: | 2 | For mistakes and flexibility. |
| Total Recommended: | 13 | For a 4’x2’x3′ workbench with a shelf. |
Your Workbench Build Checklist
Before you head to the store or start cutting, run through this quick checklist:
- Have you sketched out your workbench design?
- Do you know the exact dimensions (length, width, height)?
- Have you decided if you want shelves or other features?
- Create a detailed cut list for all your pieces.
- Calculate your total board needs based on your cut list.
- Add 1-2 extra 8-foot 2x4s for safety.
Conclusion
You now have a clear path to estimating your 2×4 needs for your workbench. Remember, your design is the most important factor. A simple 4×2 workbench might only need about 10 boards, while adding shelves or increasing size will require more. Planning your cuts with a detailed list is your best strategy to minimize waste and stay on budget. Always grab 1-2 extra boards; it’s cheap insurance against mistakes. Now, take your sketches and cut list to the lumber yard with confidence!
Frequently Asked Questions
How long should my workbench 2x4s be?
Most commonly, you’ll use standard 8-foot 2x4s. Your workbench design will determine how many of these you cut down. For example, a 4-foot long workbench top will use pieces cut from 8-foot boards. Always plan your cuts to maximize the use of each 8-foot board.
Can I use different types of wood for my workbench?
While this guide focuses on 2x4s, you can certainly use other lumber. Plywood is common for tabletops, and you might use sturdier posts for legs. However, 2x4s offer a great balance of cost and strength for most DIY workbench builds. They are also widely available.
What if my workbench plans call for 2x6s or 4x4s?
If your design uses larger lumber like 2x6s for the top or 4x4s for legs, you’ll need to adjust your material count accordingly. You’ll purchase those specific lumber dimensions instead of 2x4s for those parts. This guide is based on using 2x4s for the primary structure.
How much waste is normal when cutting 2x4s for a workbench?
With careful planning, you can keep waste low, perhaps around 10-15%. However, mistakes happen, and some offcuts are unavoidable. That’s precisely why we recommend having those extra 1-2 boards on hand. They cover minor errors or unexpected cuts.
Where can I find workbench plans with a material list?
Many woodworking websites and DIY blogs offer free workbench plans. Look for plans that include a detailed cut list and a materials list. This will give you a precise number of 2x4s and other lumber needed for that specific design.